
0 %
We promise it's worth the wait.
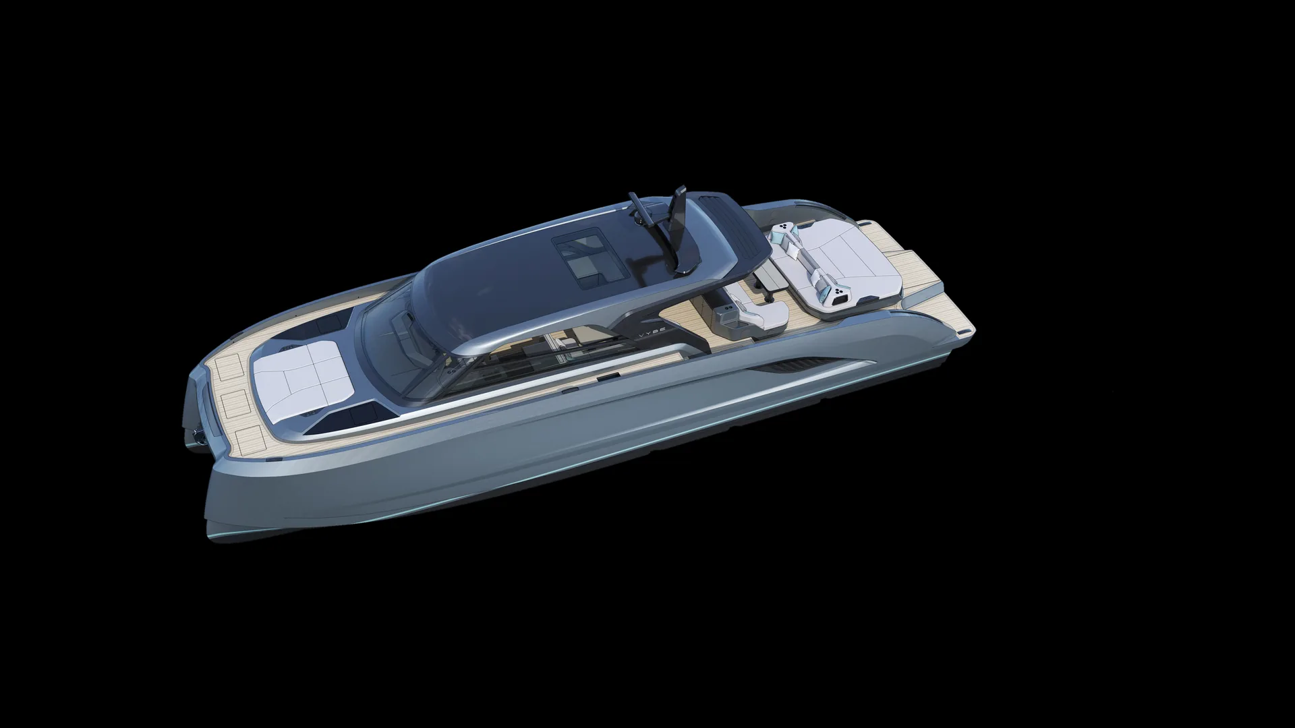
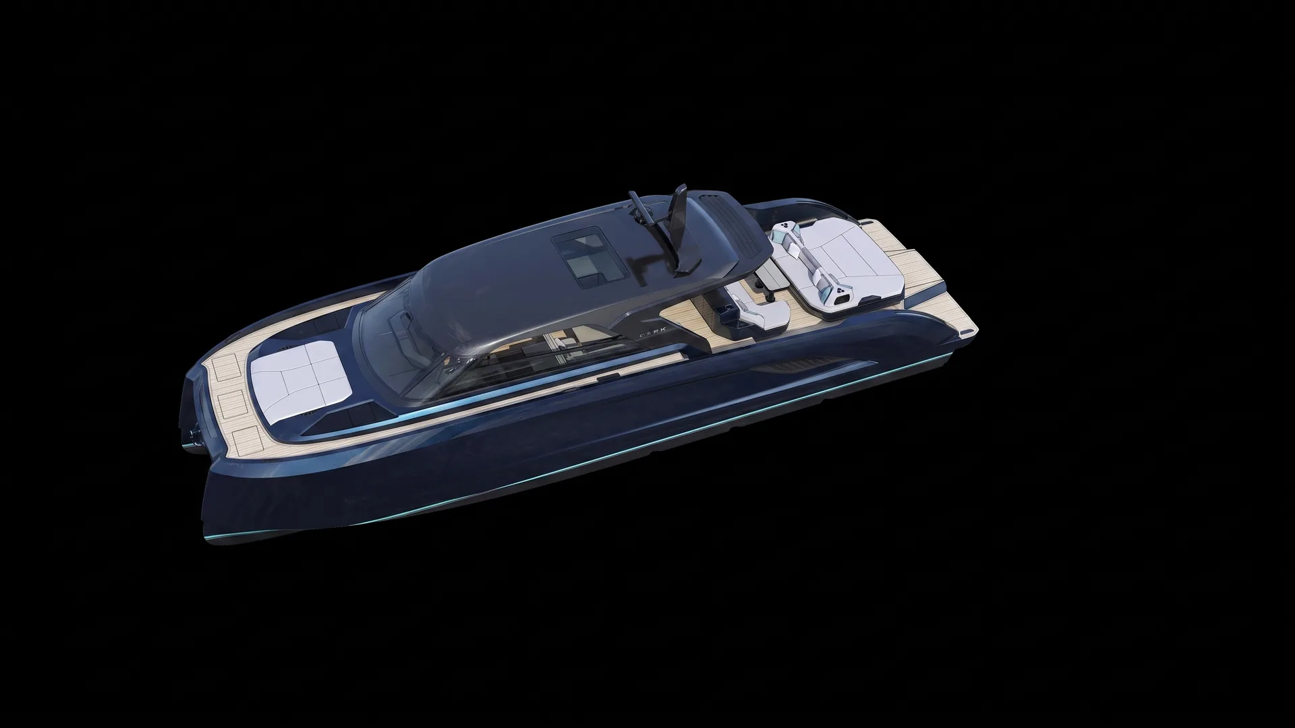
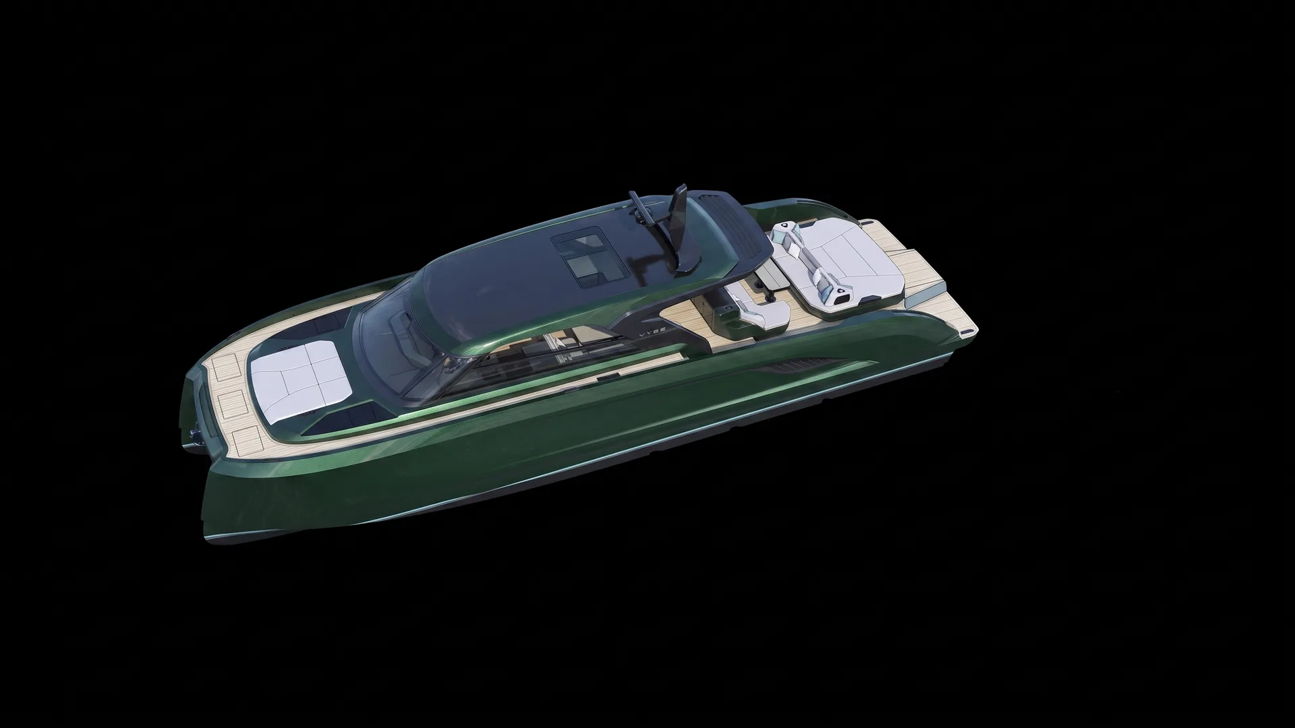
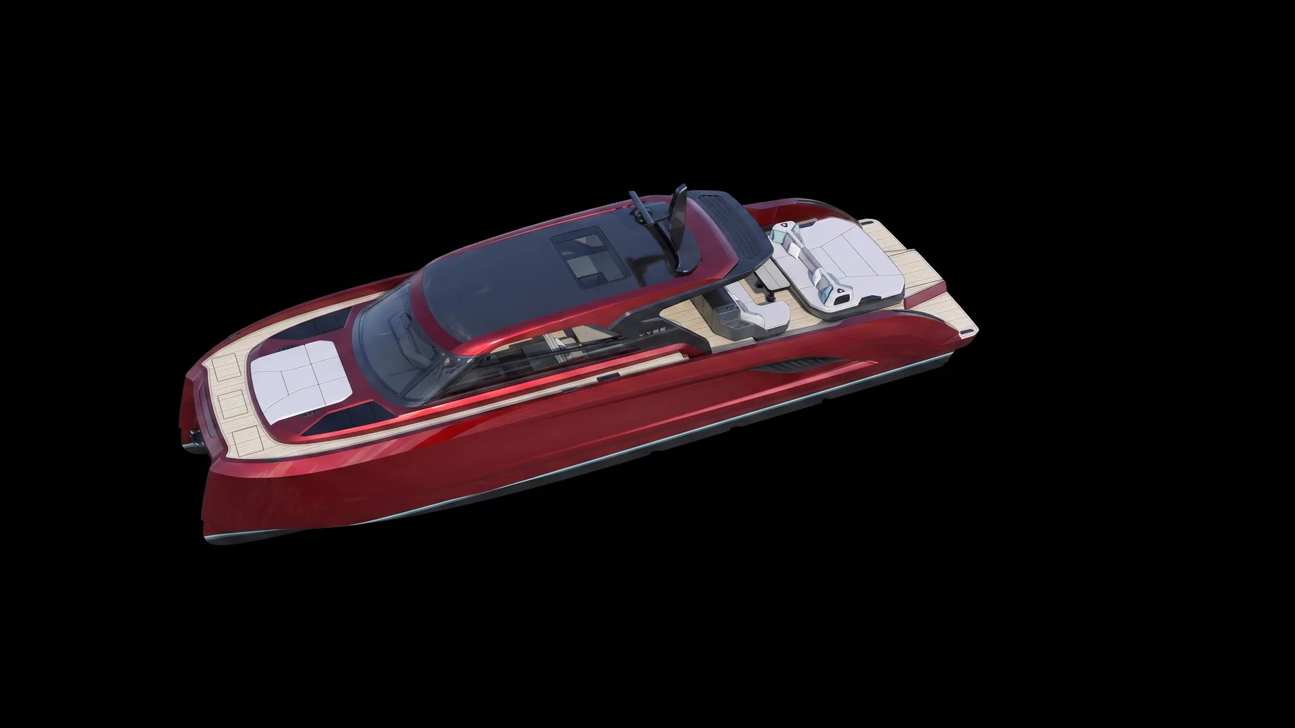
VYBE 66
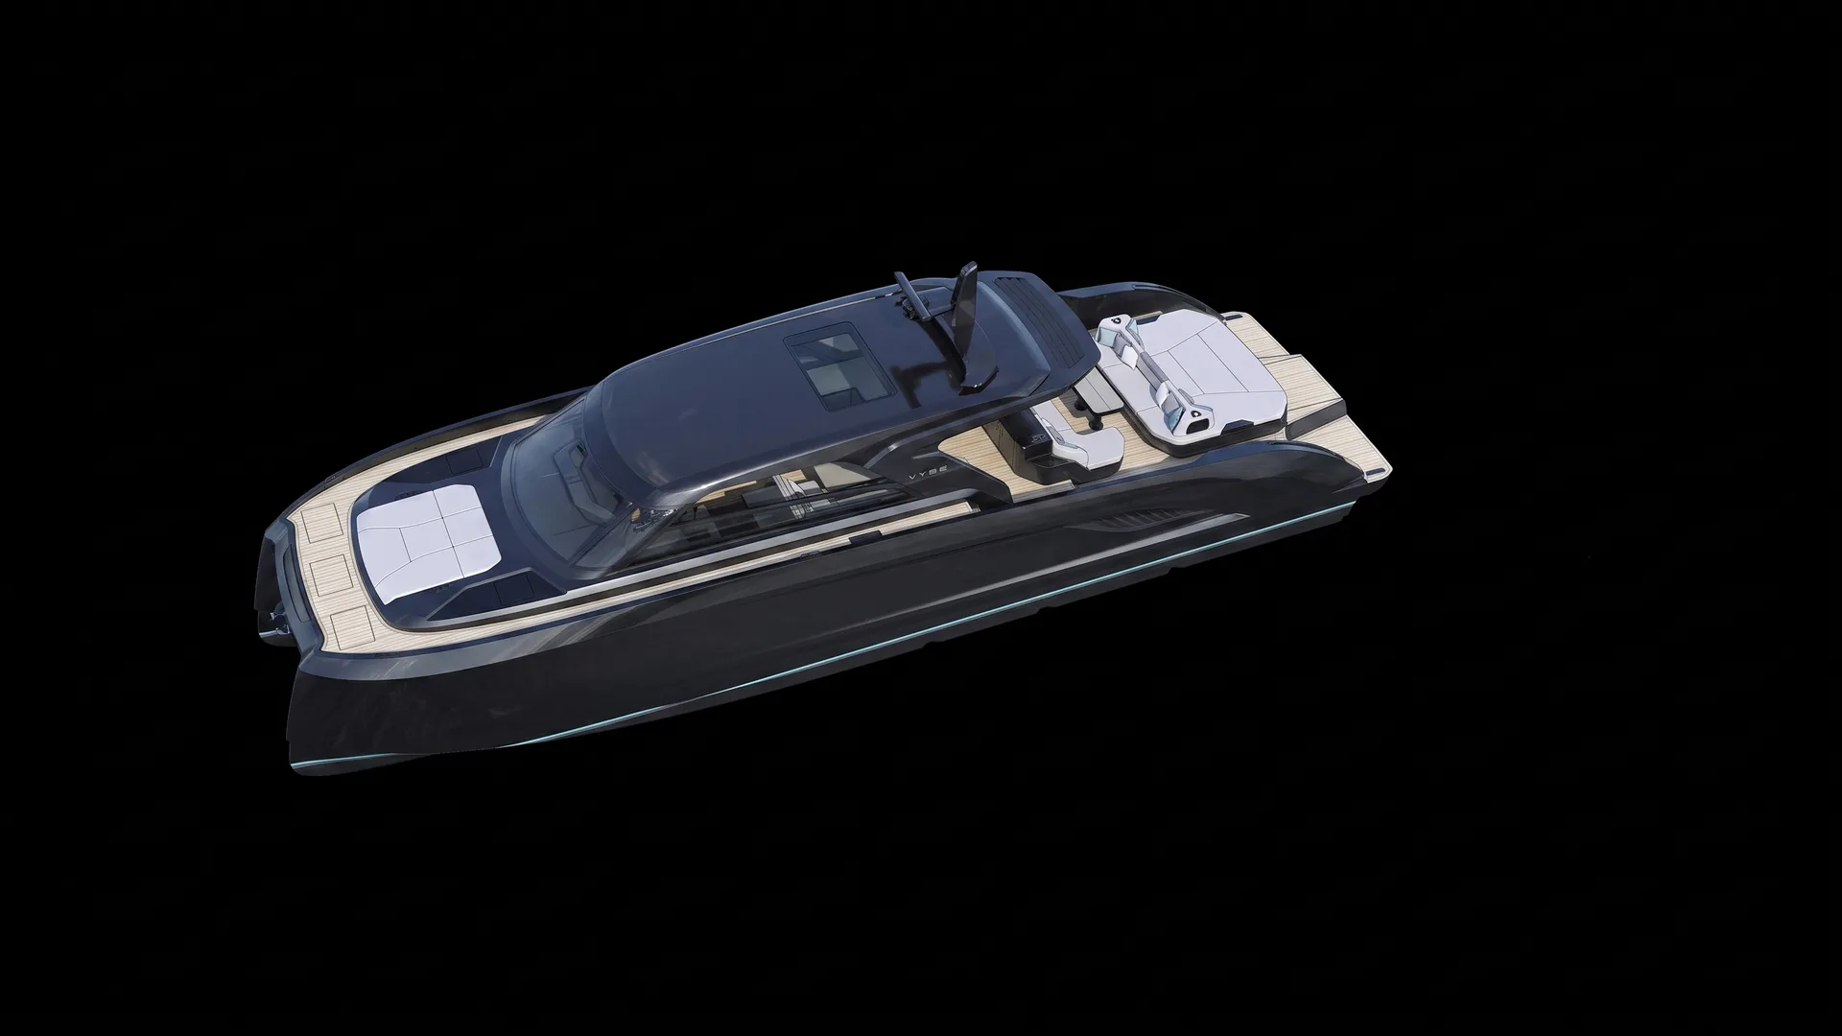
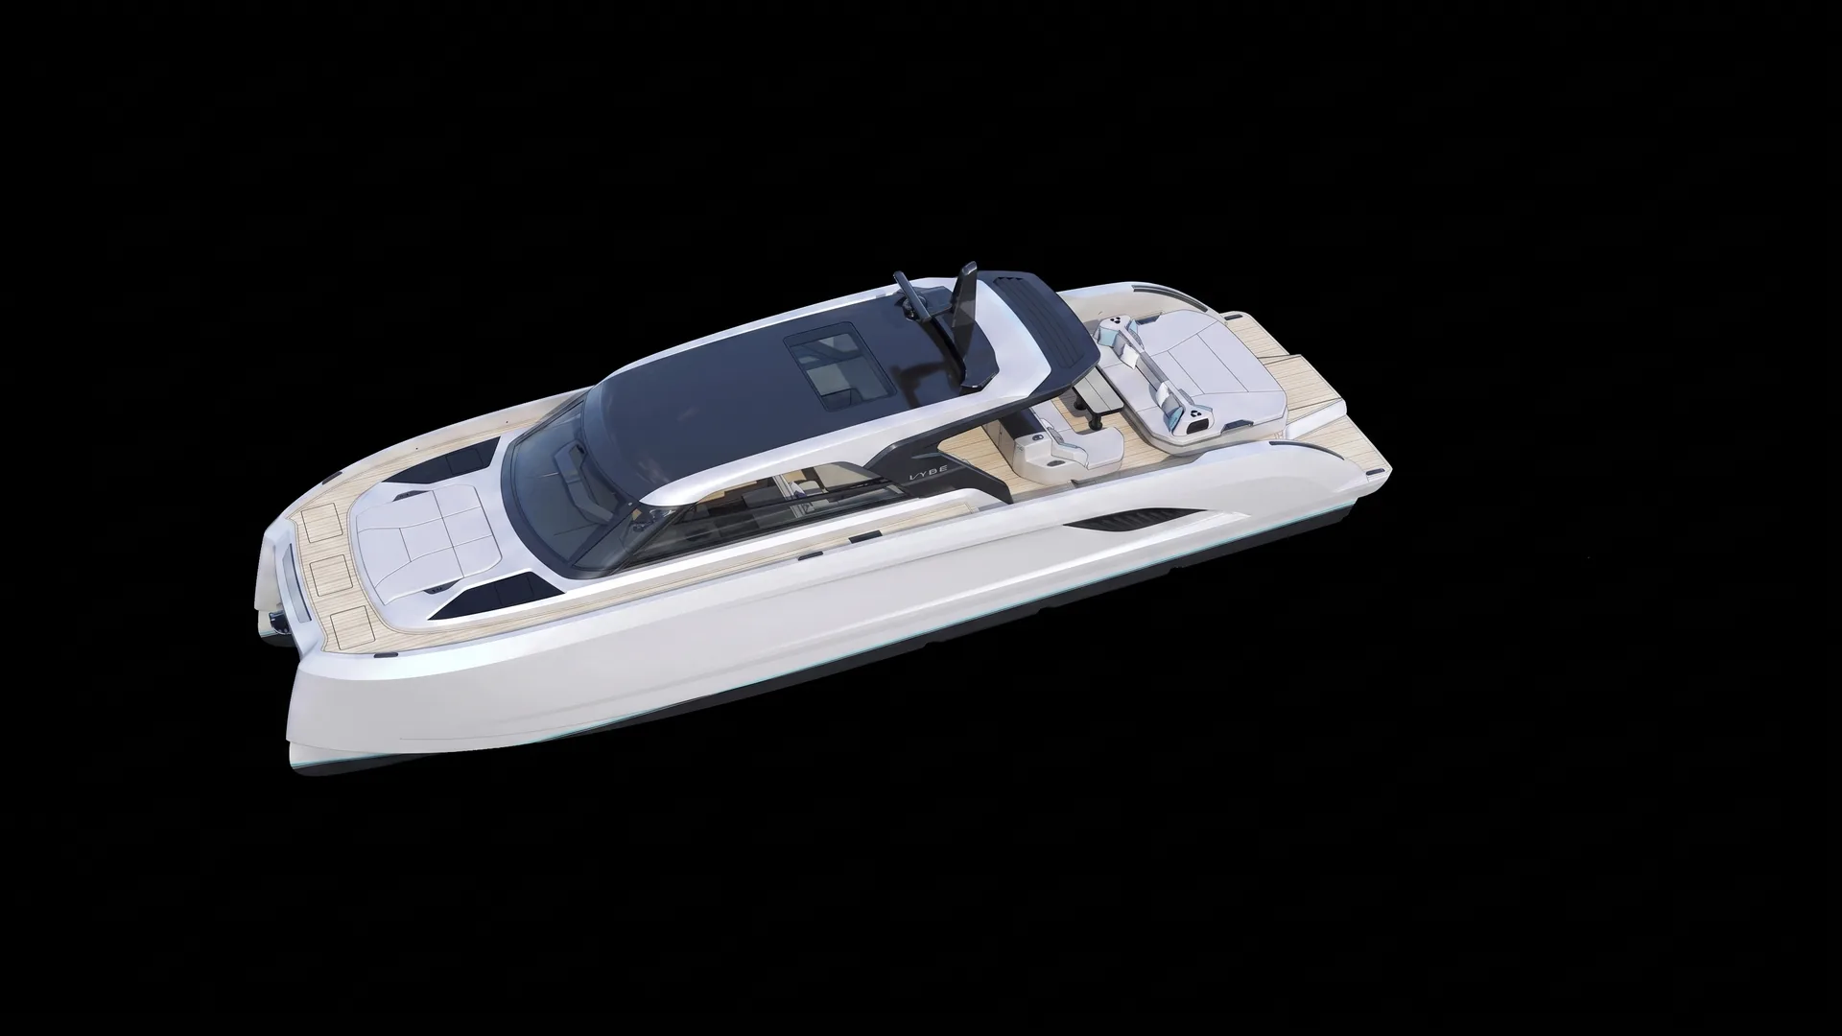
Loading Experience
19.99 m × 5.40 m
Length overall × beam. The largest VYBE yet, on twin asymmetric hulls.
Innovative Cockpit Layout
By pushing the windscreen forwards, we create a huge inside/outside cockpit. Usable space of a much larger boat thanks to intelligent design.
Two Engine Options
2× MAN V12 2,000 HP
or 2× MAN V12 2,000 HP hybrid
with 2,545 HP max. combined power
Surface drive or jet transmission
All Aluminium Hull and Superstructure
Lightness, strength, durability and customisation possibilities
Designed by
Hull design by Adam Younger. Exterior & interior by Abbasli Design.
Exterior
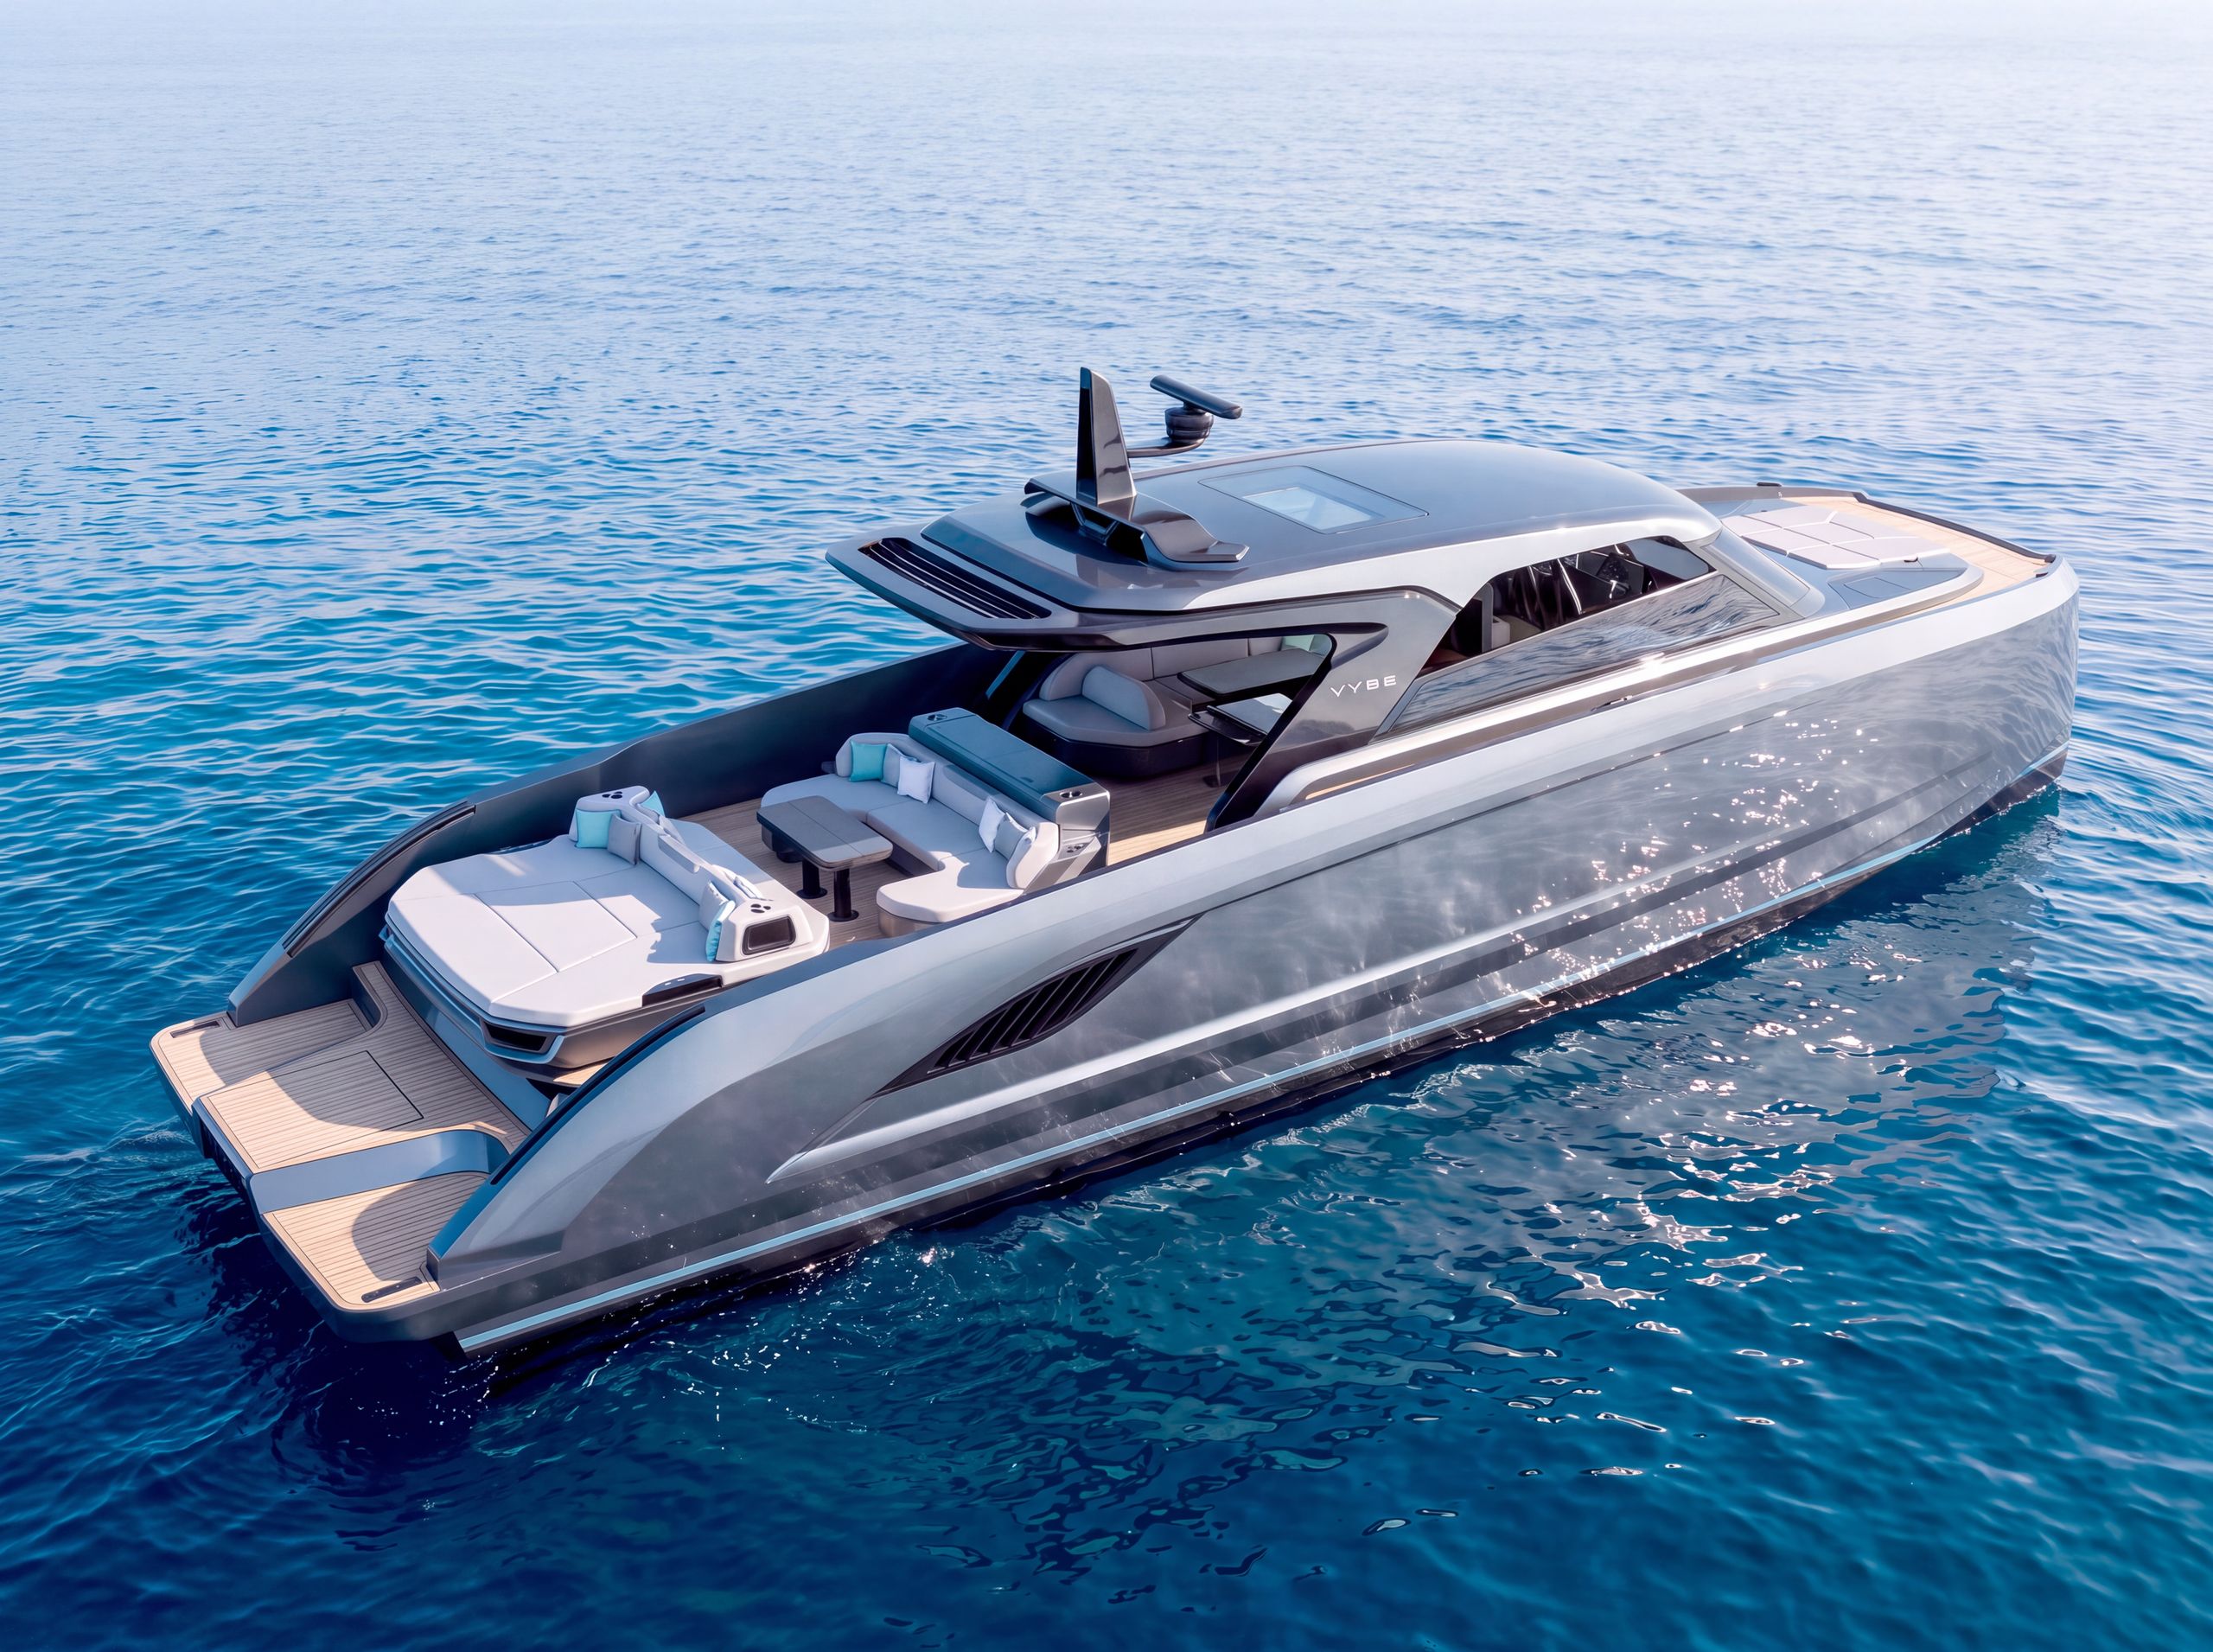
Balanced Lines
Raised freeboard combined with a low-profile hardtop gives great proportions while protecting passengers in a comfortable and secure cockpit. No compromises on form or function.
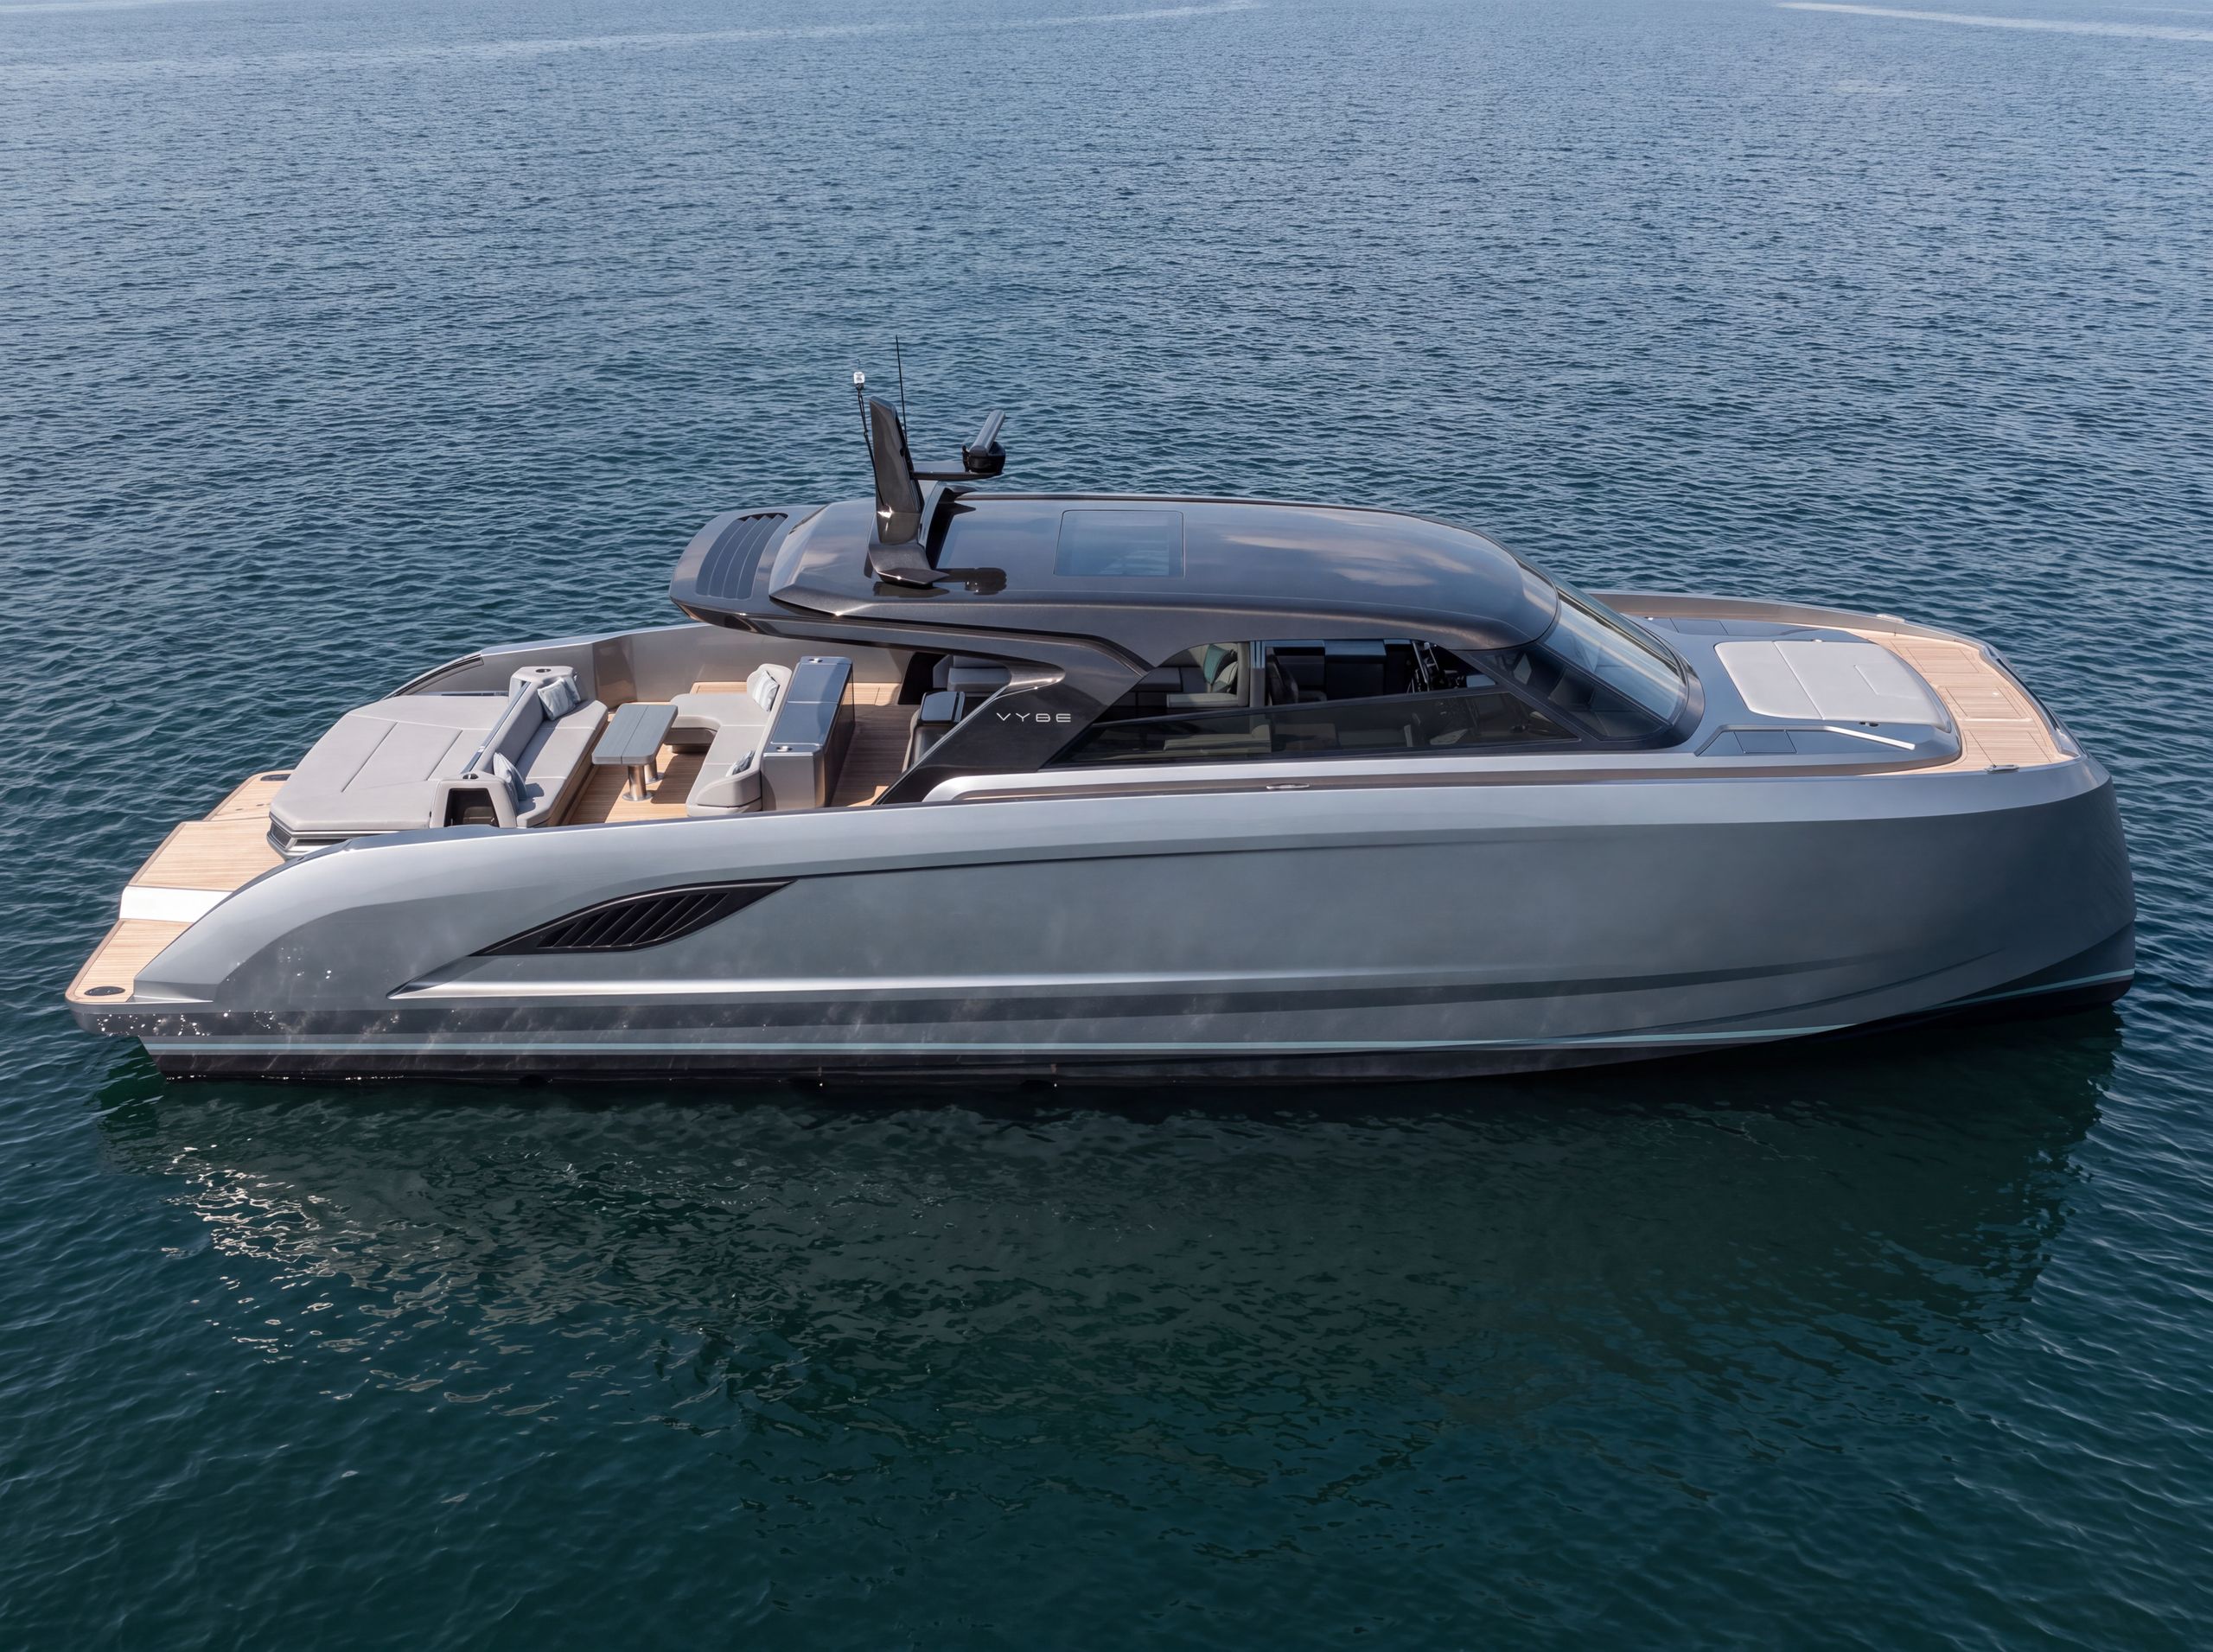
The Profile
Seen from the side, the 66 carries its length lightly: a low sheer, a floating hardtop and the twin hulls hidden beneath the waterline.
Onboard Experience
Where Luxury Lives
A Salon With
a Real Galley
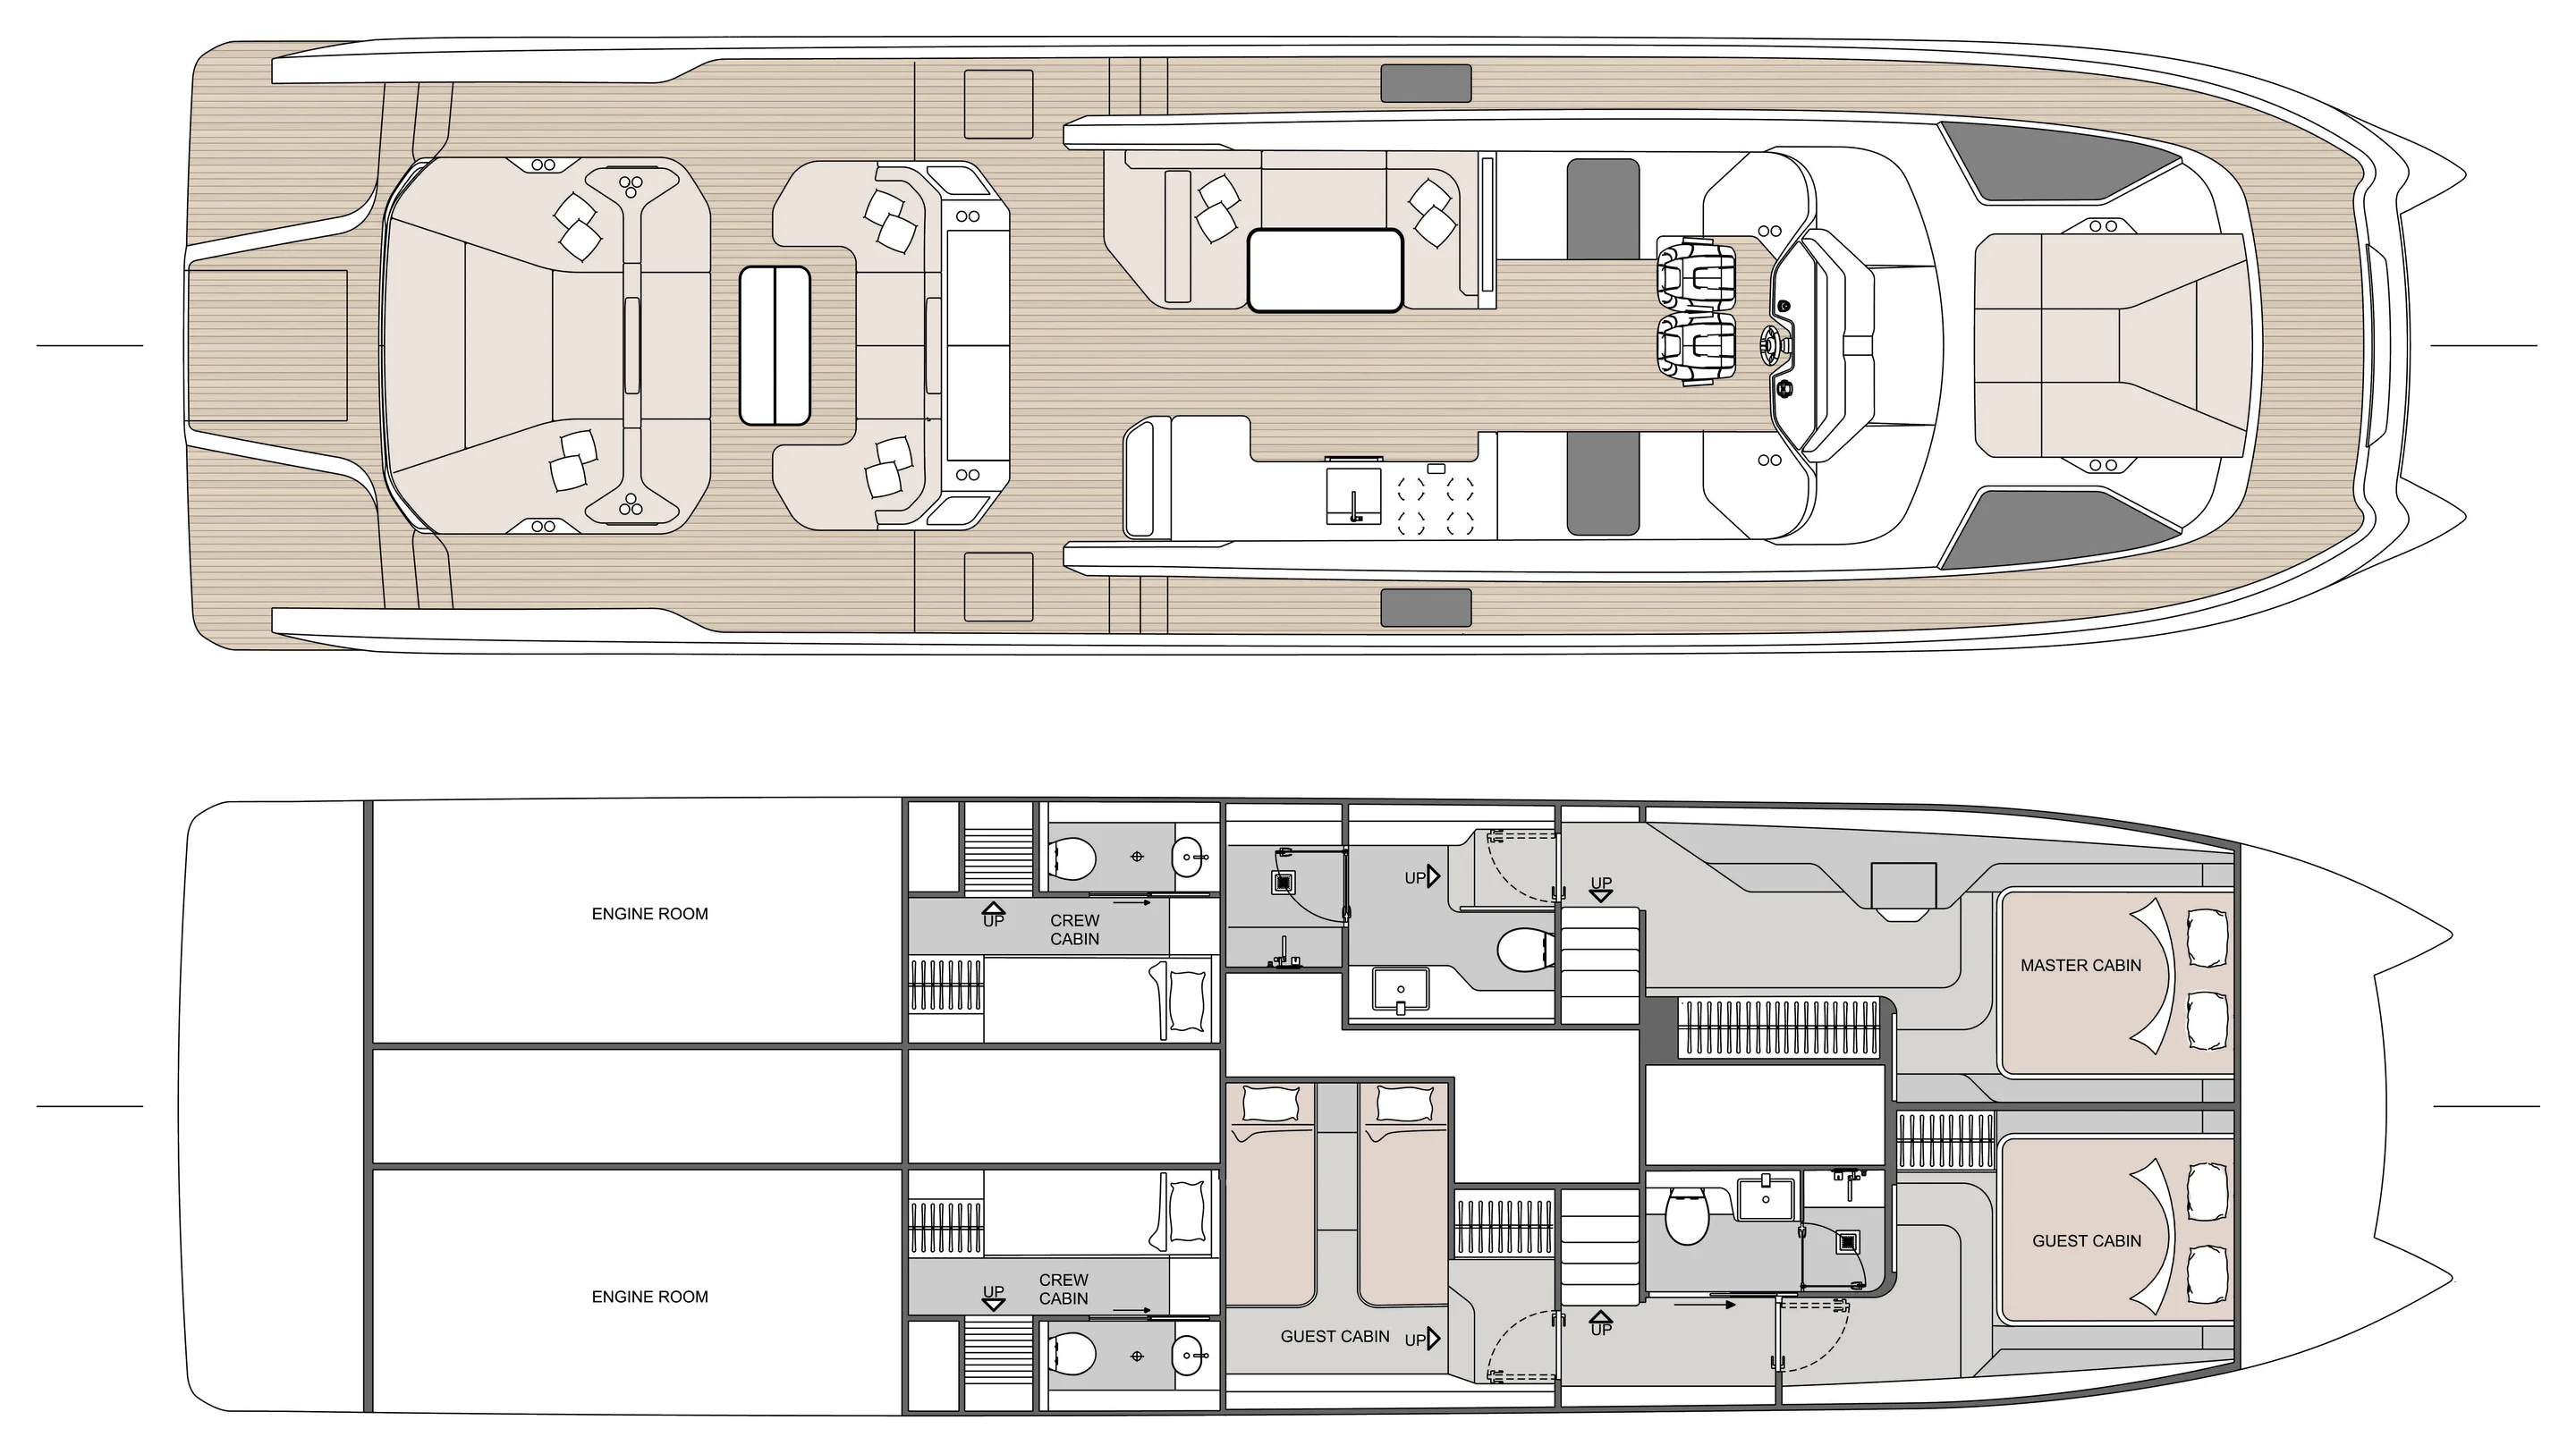
The VYBE 66 brings together generous lounge areas, a fully integrated kitchen and an open cockpit, all on the main deck, while the lower deck is divided into a full hull dedicated to the master cabin and the second one to two guest cabins.
Below Deck
The Owner's Hull
Every Detail, Considered.
Artistry
Details
The Galley
A full galley on the main deck — oven, induction and stone worktops — opening straight onto the cockpit.
Salon to Helm
From the aft sofa to the two helm seats in one open room, under a skylight that runs the length of the hardtop.
The Foredeck Lounge
Dinette and sunpad ahead of the windscreen, all on teak. A second living room at anchor.
Layout
General Arrangement
Technical Specifications
Engine Options
2× MAN V12 2,000 HP
2× MAN V12 2,000 HP Hybrid — 2,545 HP max. combined power
Transmission Options
Surface drive
Jet transmission
Gallery
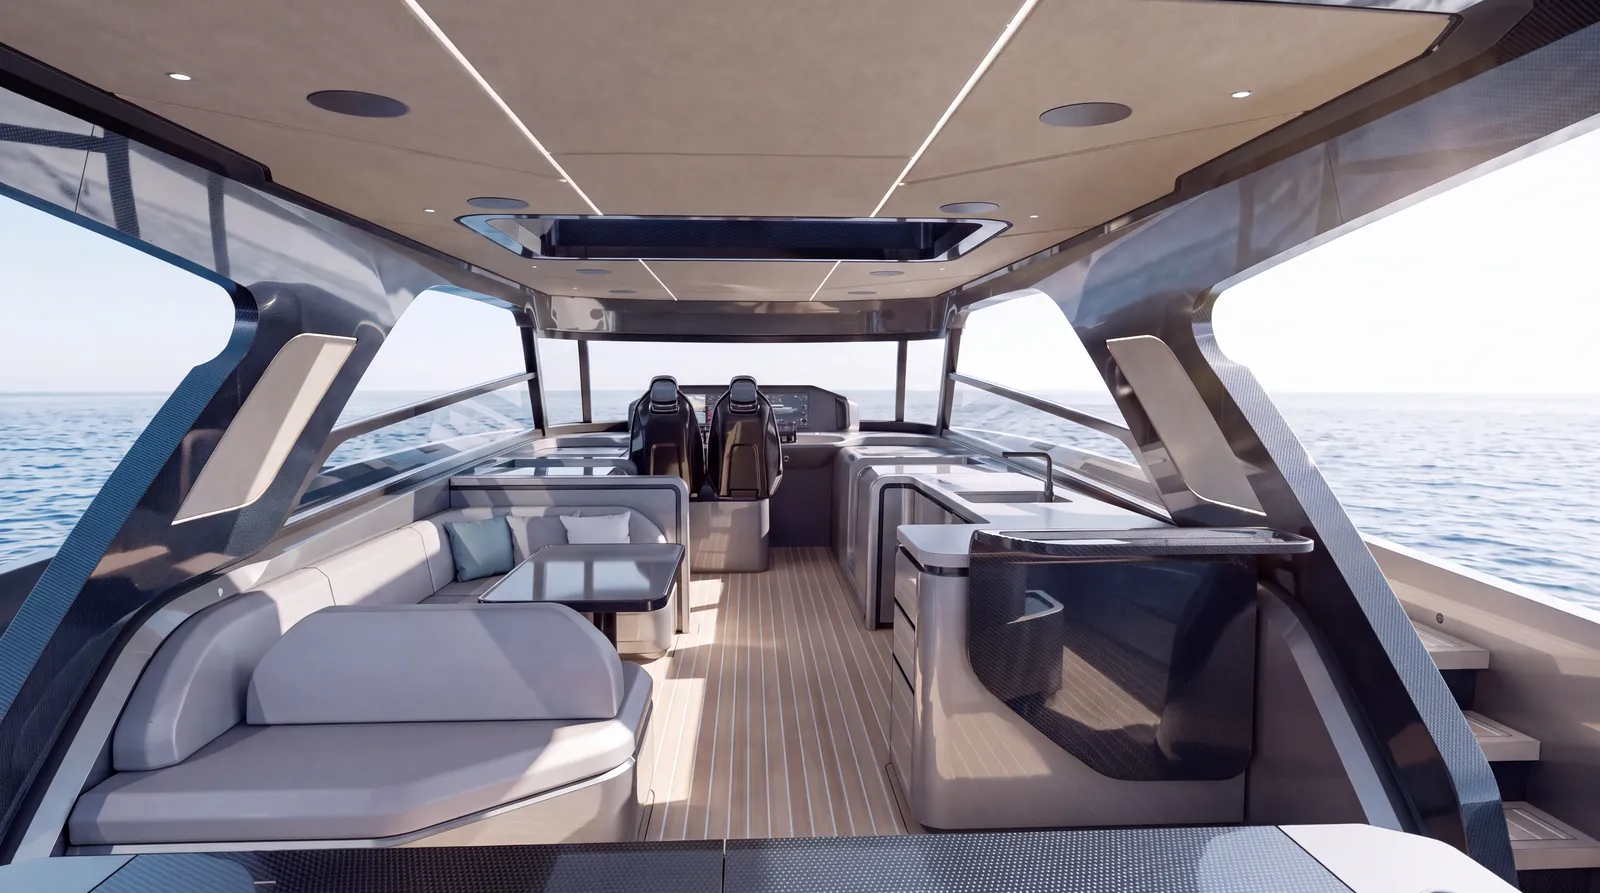
The Salon
One open room from the aft sofa to the helm.
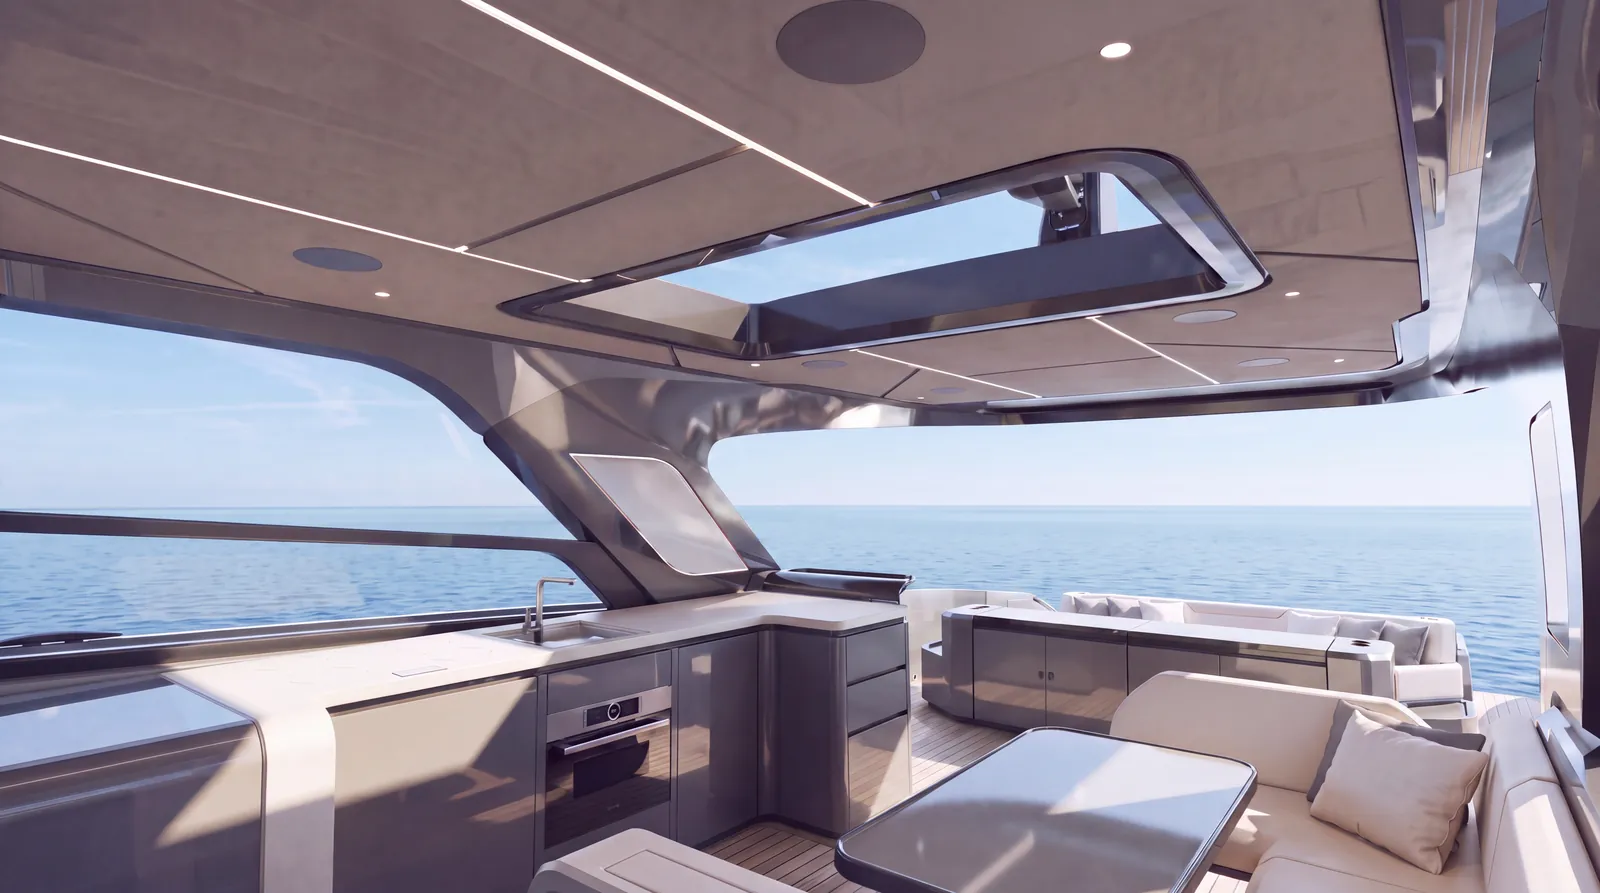
The Galley
Oven, induction and stone worktops on the main deck.
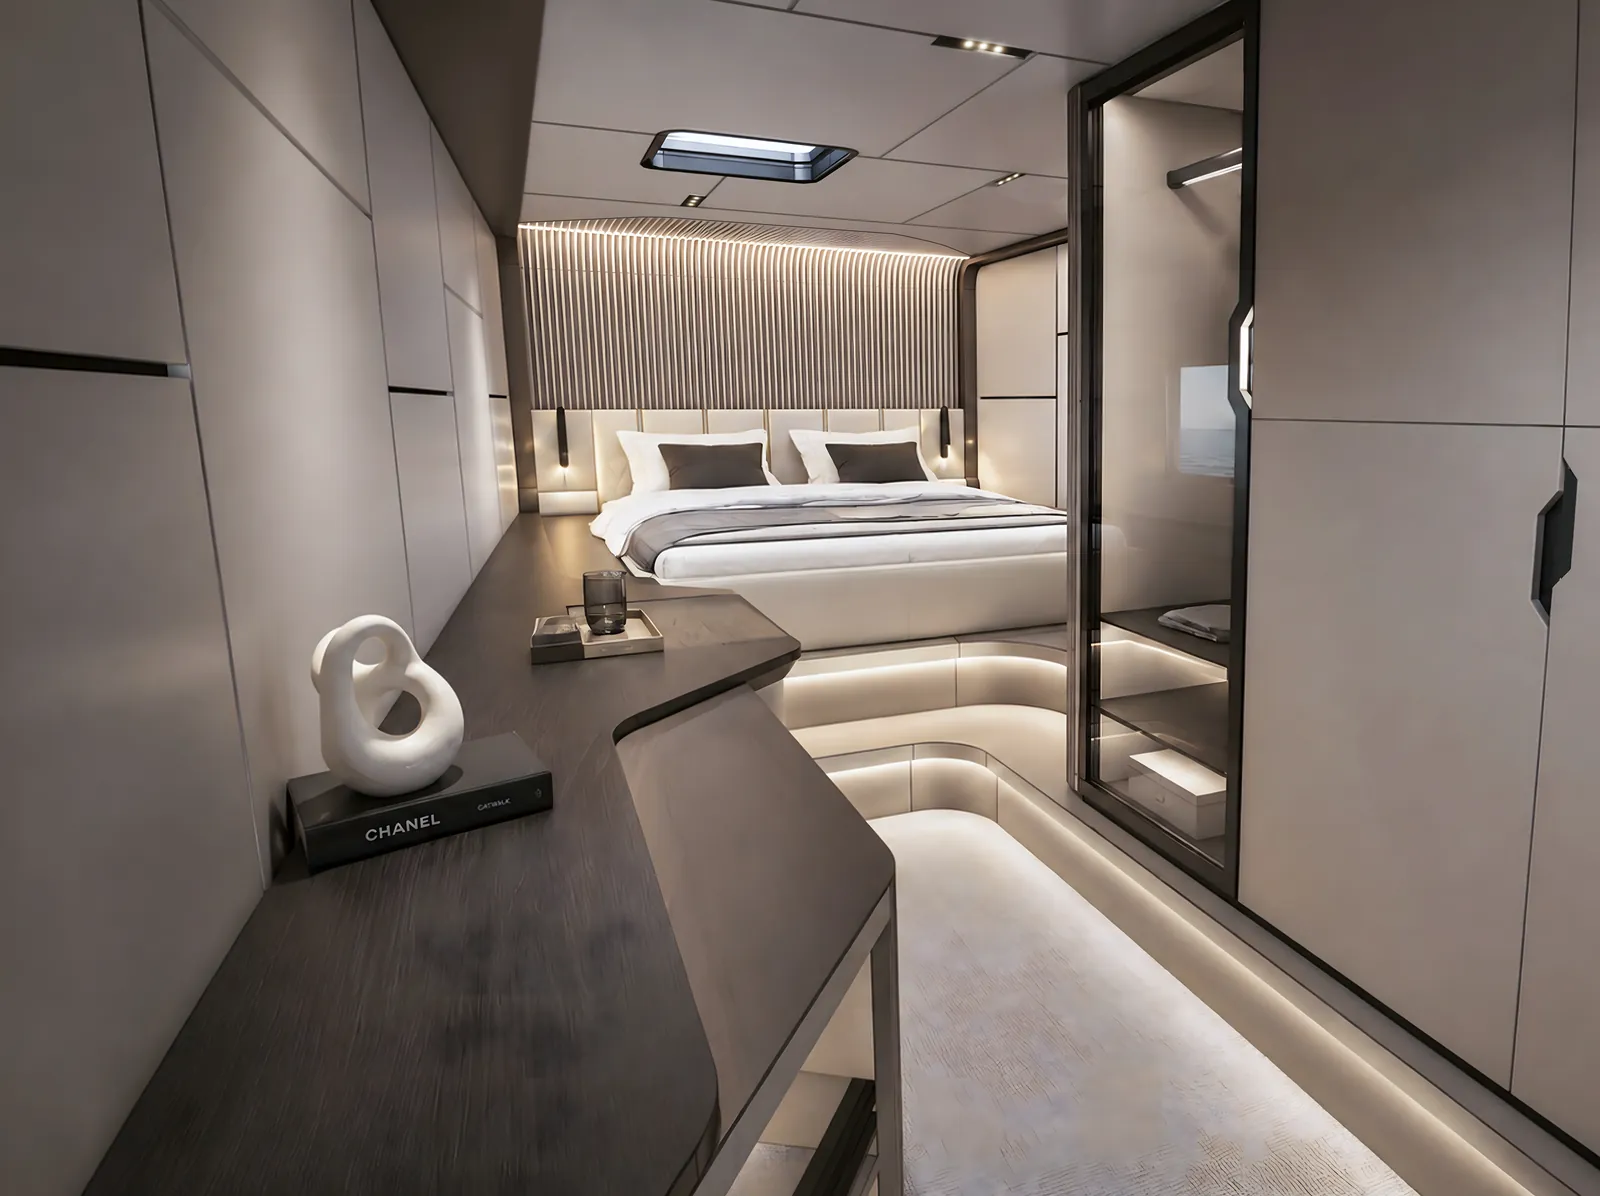
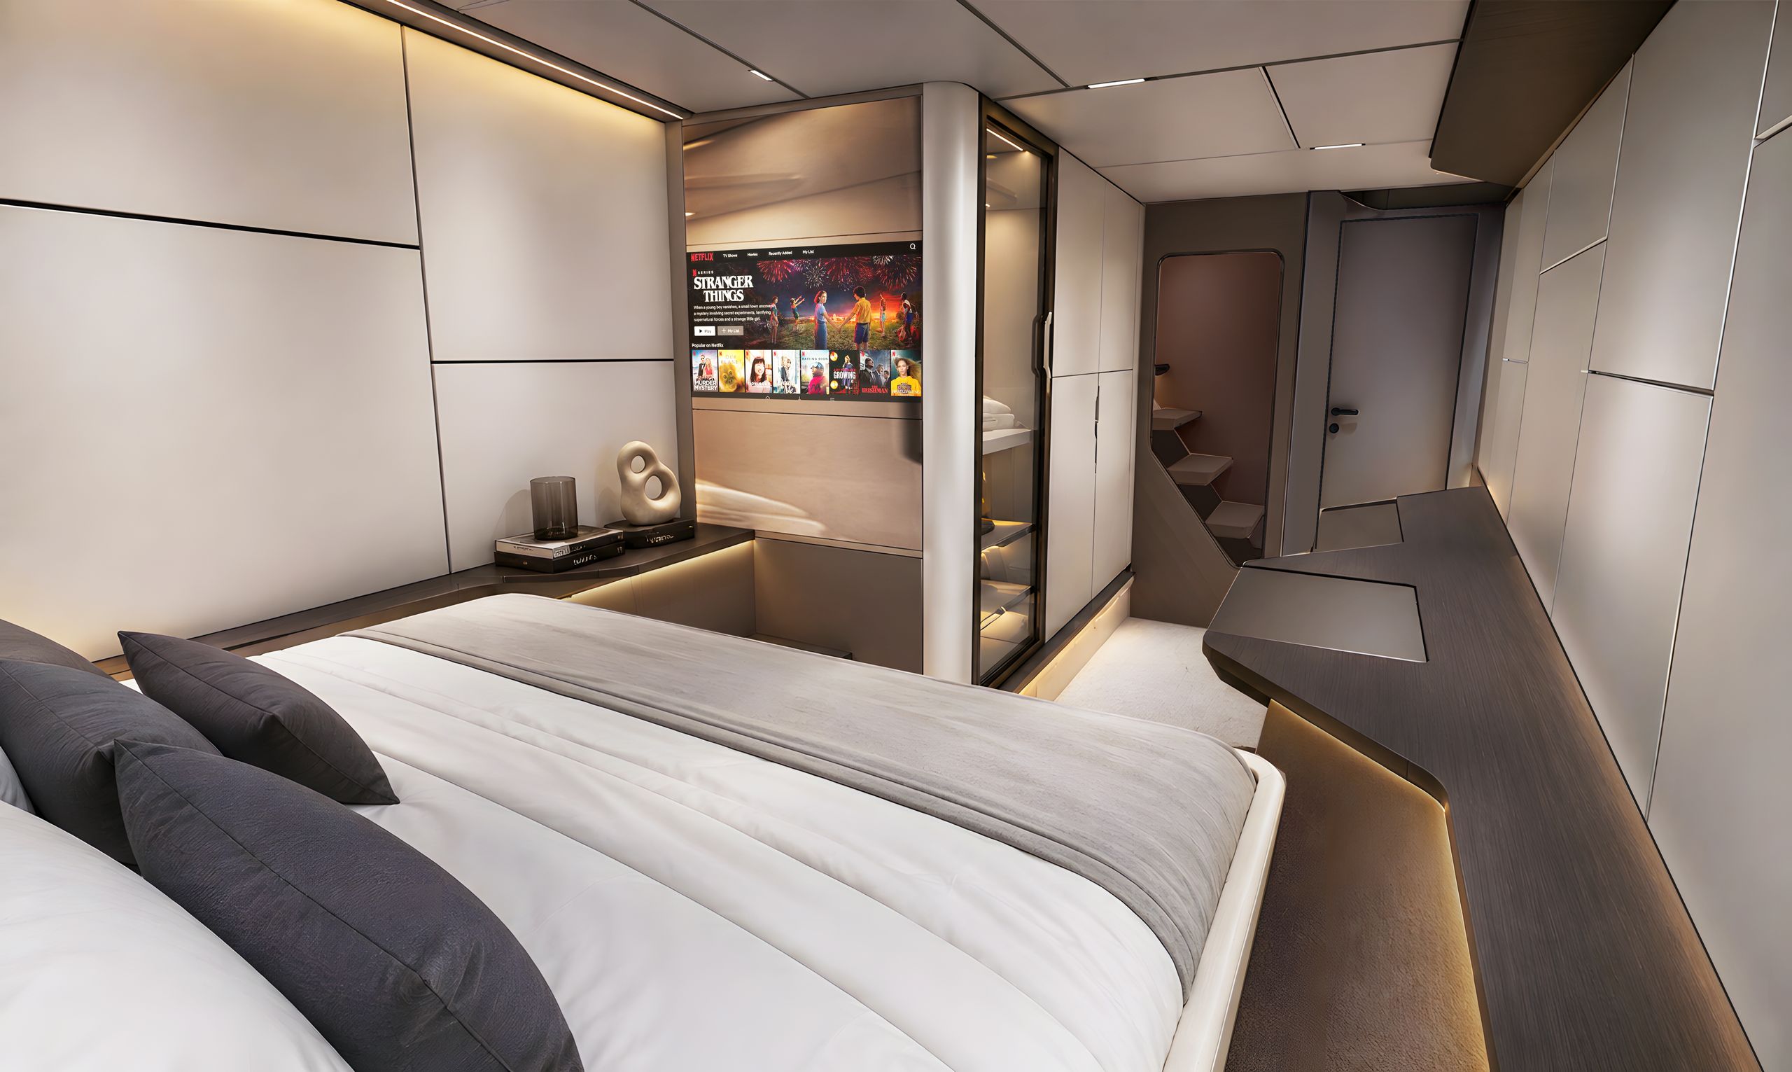
The Master Cabin
A dressing area behind glass, a berth facing the mirror TV.
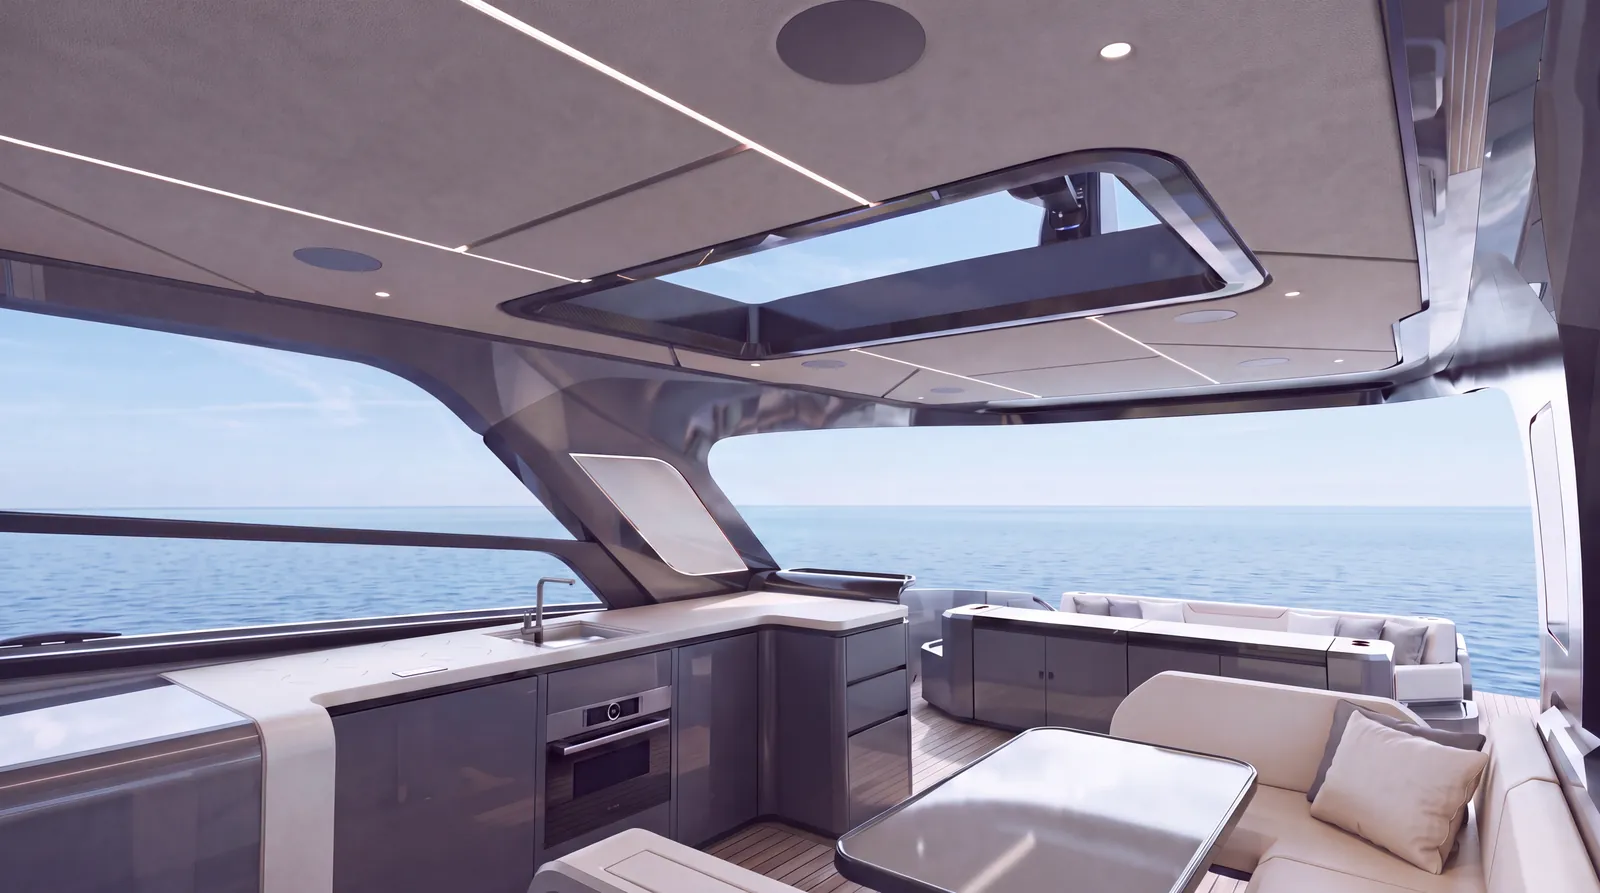
Indoor and Outdoor, One Room
Sliding glass opens the salon to the cockpit and the sea.
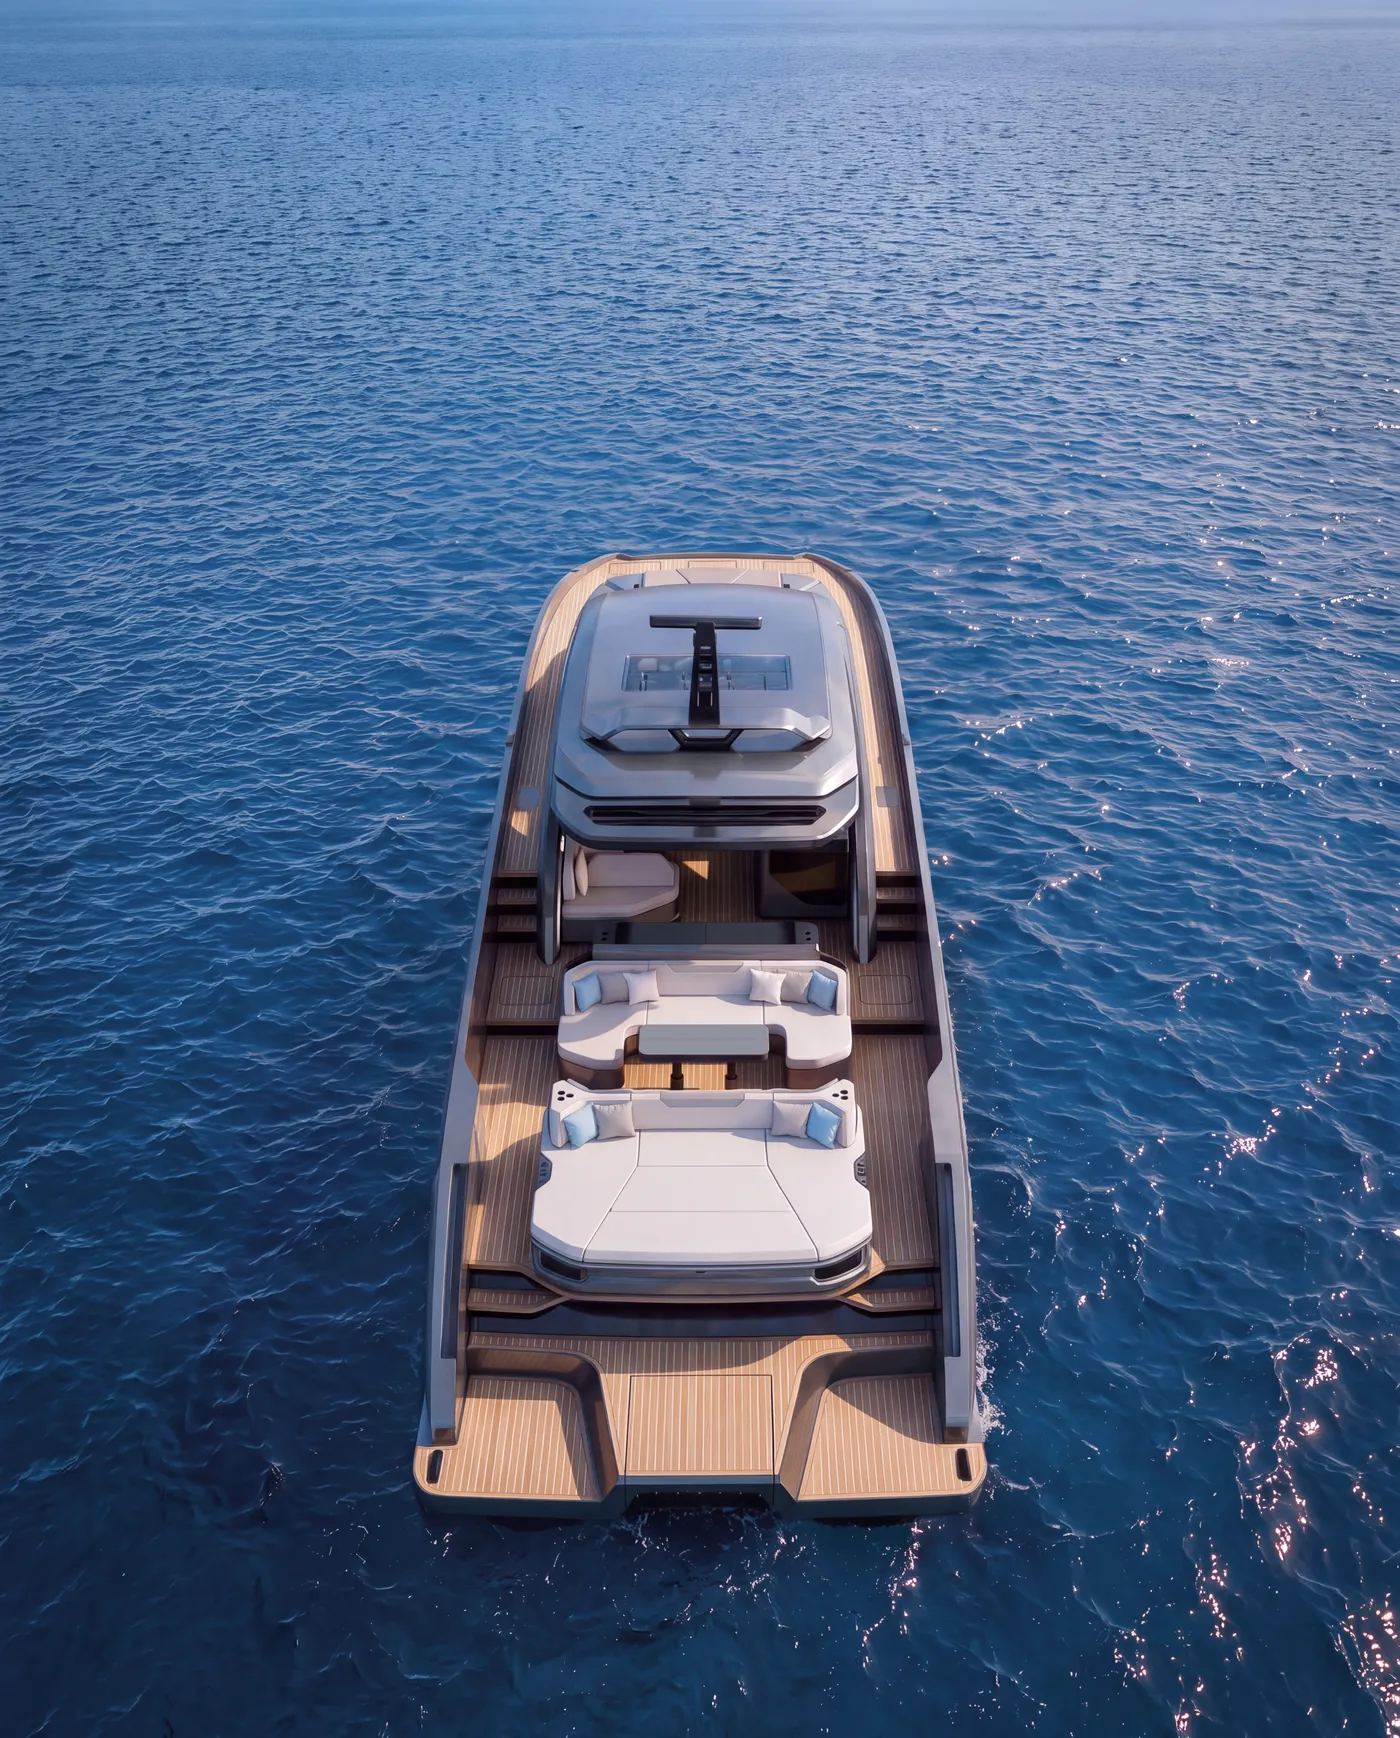
Stern and Swim Platform
A sunpad over the platform, teak steps down into the water.
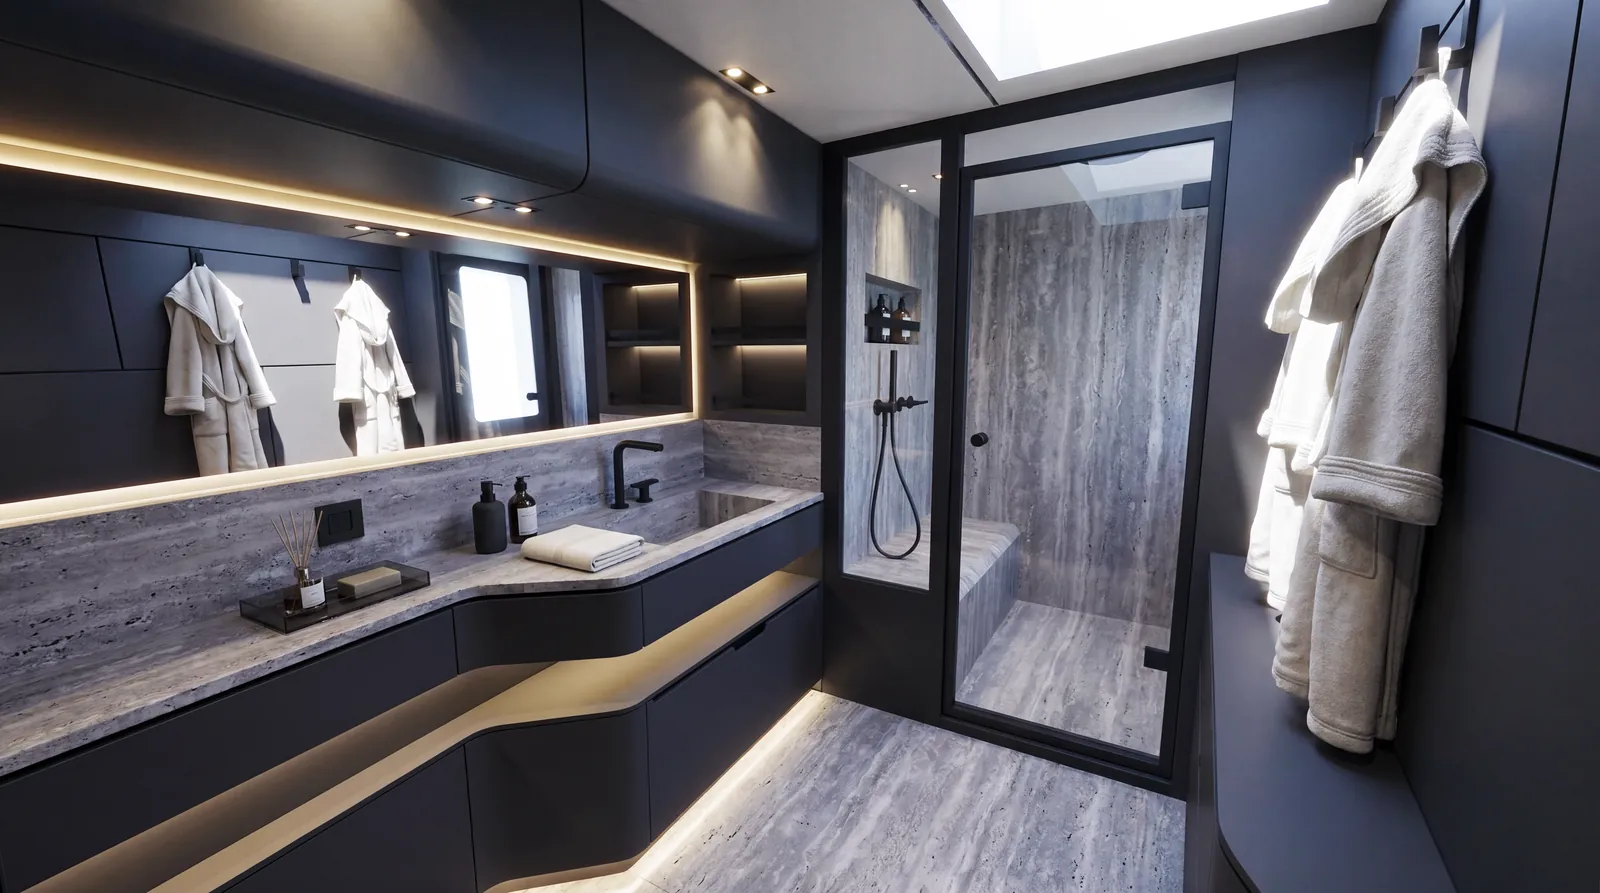
The Head
Grey travertine, a walk-in shower and matte black fittings — refined down to the last detail.